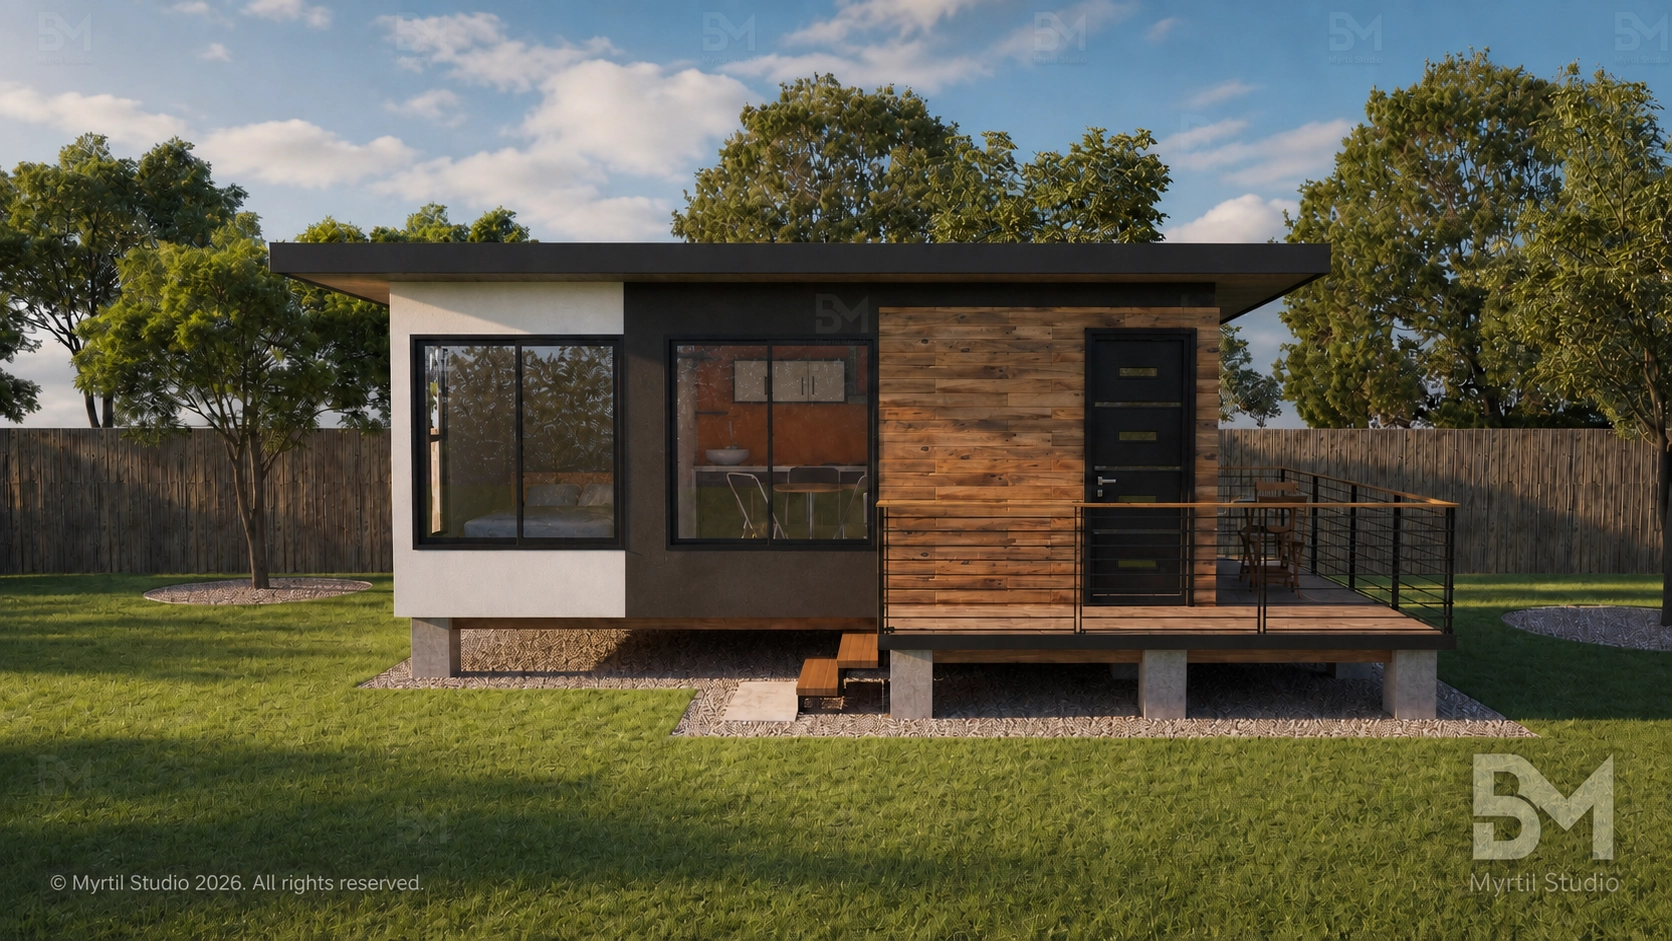
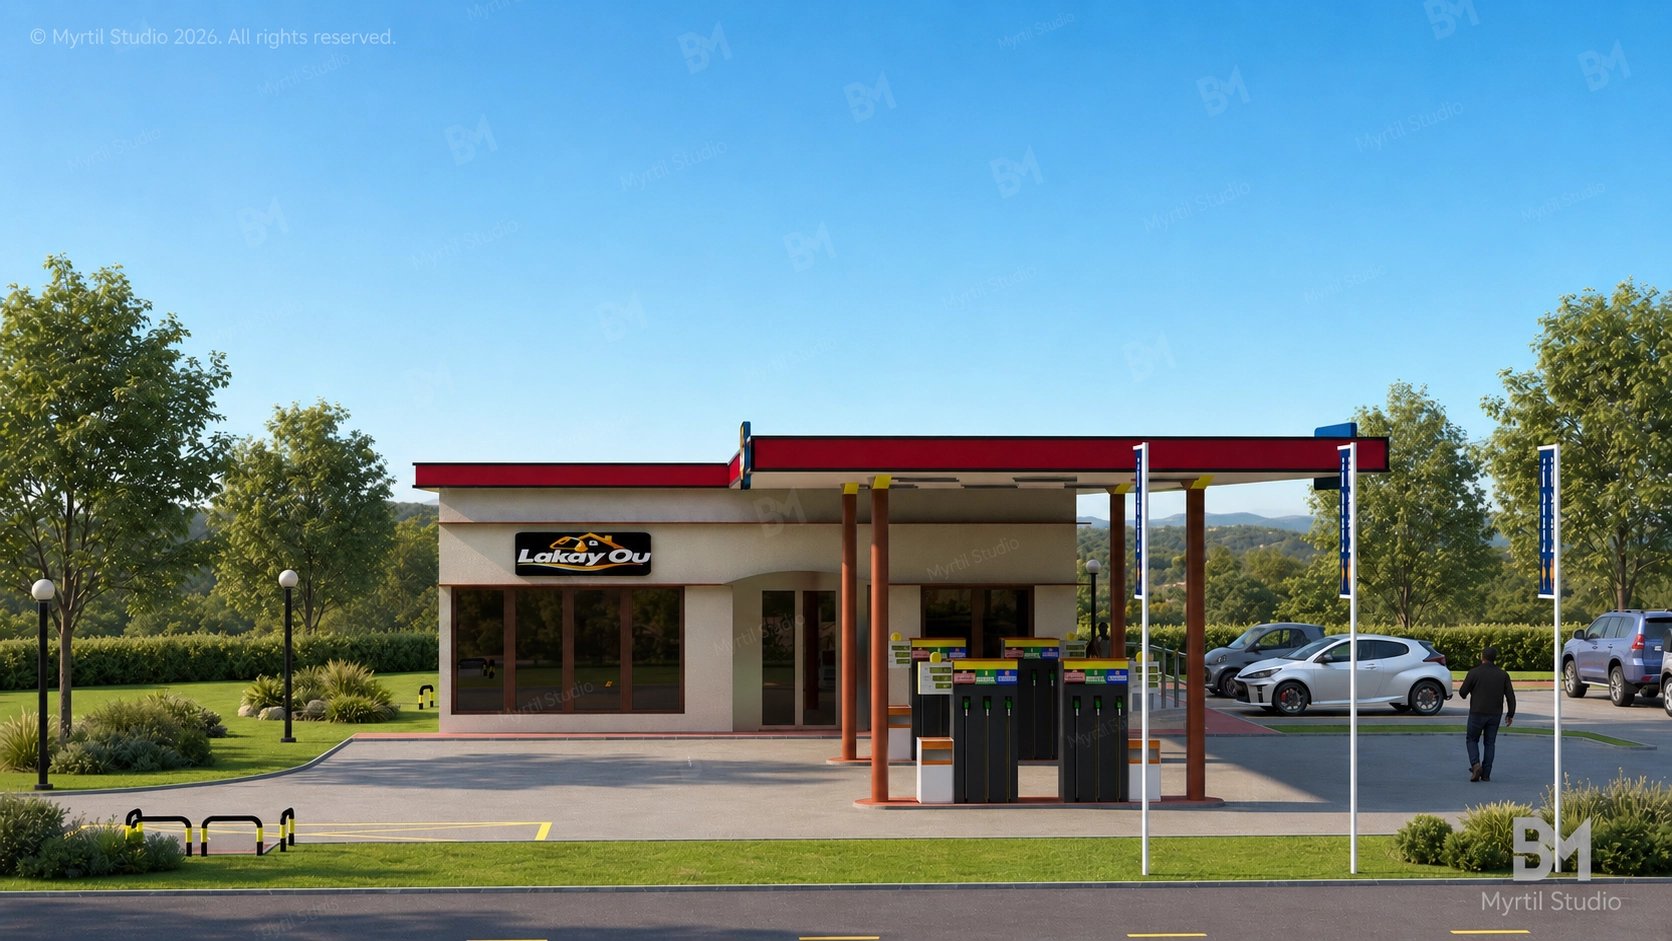
Every plan and model here starts as a working SketchUp project — not a picture you can't change. You receive the editable source files (SketchUp and LayOut, plus PDF and JPG exports), so you or your builder can adapt dimensions, materials and layout before anyone breaks ground. The compact one-bedroom wooden house plan is a complete small-home set: open living space, bathroom, kitchen and an outdoor terrace, drawn to be built. The commercial 3D models, like the modern service station with rest-bar, give investors and architects a concept they can present, price and refine. Files are delivered instantly after checkout, with the licence and support terms stated on each product page.
Plan et fichier source modifiable pour une maison compacte surélevée d'une chambre, comprenant un espace de vie ouvert, une salle de bains, une cuisine et une terrasse extérieure.
USD 9.99USD 29.00
Your privacy
You choose what is shared
Necessary cookies keep the site secure and working. With your permission, optional services help improve the site and enable Google sign-in.
Read the privacy notice
 -53%
Digital download
PDF + SKP + JPG